


Featured Projects
Here are a few of our completed Landscaping and Shoreline Repair projects, built for lasting durability, performance and stunning beauty.


Complete Waterfront Transformation: Heritage Glenora Property
A seamless blend of historic preservation, modern outdoor living, and robust shoreline defense.
This comprehensive project involved a complete re-imagining of a significant heritage property located immediately adjacent to the iconic Glenora Ferry. Our team designed and executed a multi-phased solution that addresses complex challenges with elegance and structural integrity.
The transformation includes a dramatic, sloped limestone revetment that stabilizes the previously vulnerable shoreline against wave action and erosion. Above this crucial infrastructure, we created a sophisticated series of outdoor living spaces, featuring a precision-installed flagstone patio, custom fire pit area, and a signature cantilevered deck that extends over the new revetment, providing unparalleled views and direct connection to the water.
This project showcases our ability to balance heavy marine construction with high-end landscape design on sensitive, historic properties.

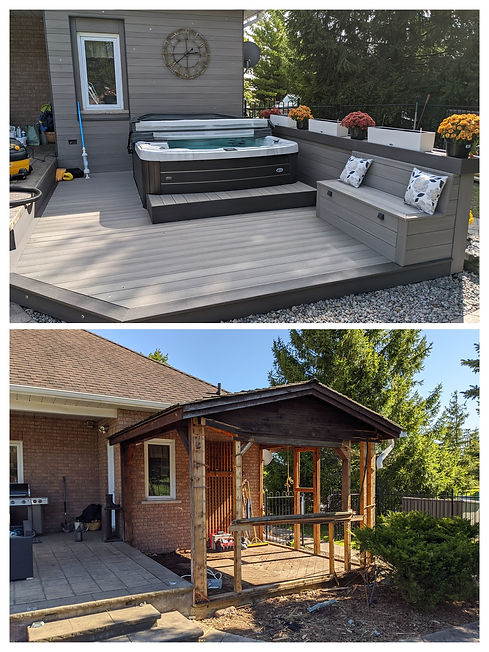
Spa Oasis
This intricate build seamlessly integrated a spa into the design while creating an expanded entertaining space that transforms how our clients use their outdoor area. Using only the highest quality materials, we constructed built-in benches that double as storage solutions, maximizing both seating and practicality.
Every detail was carefully planned and executed to ensure the deck not only accommodates the hot tub's structural requirements but also flows naturally with the existing landscape. The result is a sophisticated outdoor living space that combines relaxation, entertainment, and smart storage in one beautifully crafted structure.
Bay-side Fireplace Haven
Working within strict floodplain regulations that prohibited regrading, this project presented a unique erosion-control challenge on a low-sloped shoreline. To solve it, we designed a custom jumbo flagstone patio with an integrated fire pit that serves as functional shoreline protection. Built over an intricate filter fabric system with a concealed, buried front wall, the design offers full permeability while preventing soil washouts—transforming a vulnerable waterfront into a durable, flood-resilient outdoor living space


Complex Access, Permenant Protection
Perched high on a bank overlooking Lake Ontario, this stunning home boasts incredible views-but rising, unpredictable water levels caused severe, catastrophic erosion threatening the property. Because the site was completely inaccessible by land, our team orchestrated a complex water-access operation, bringing in equipment and materials via barge to install a heavy armor stone revetment. We engineered custom drainage solutions throughout the slope and fully rebuilt the damaged dock anchor. Thanks to seamlessly navigating these tough logistical challenges, the homeowners now enjoy complete peace of mind knowing their shoreline is permanently secure.
County Retreat
This dramatic waterfront transformation seamlessly integrates large-scale landscape engineering with custom outdoor carpentry. Key project features include a shoreline patio backed by a pre-cast stone and boulder revetment, multi-tiered retaining walls with integrated steps, stacked natural boulder walls, and a custom cantilevered dock extending over the water. The project is crowned by a massive composite deck featuringa fully dried-in, enclosed screen room designed for elevated year-round living.


Granite Revetment & Custom Deck
Severe wave action and ice completely destroyed this property's previous wooden crib deck while causing significant bank erosion. Accessing the site by water with specialized heavy equipment, Pavilion laid a massive, properly elevated stone foundation for a brand-new deck structure. To permanently stabilize the bank, we installed approximately 150 tons of heavy granite boulders--creating a natural, eco-friendly shoreline built to withstand severe weather and ice expansion for decades to come.
Ready to Take the Next Step?
Request your consultation today
613-888-4501